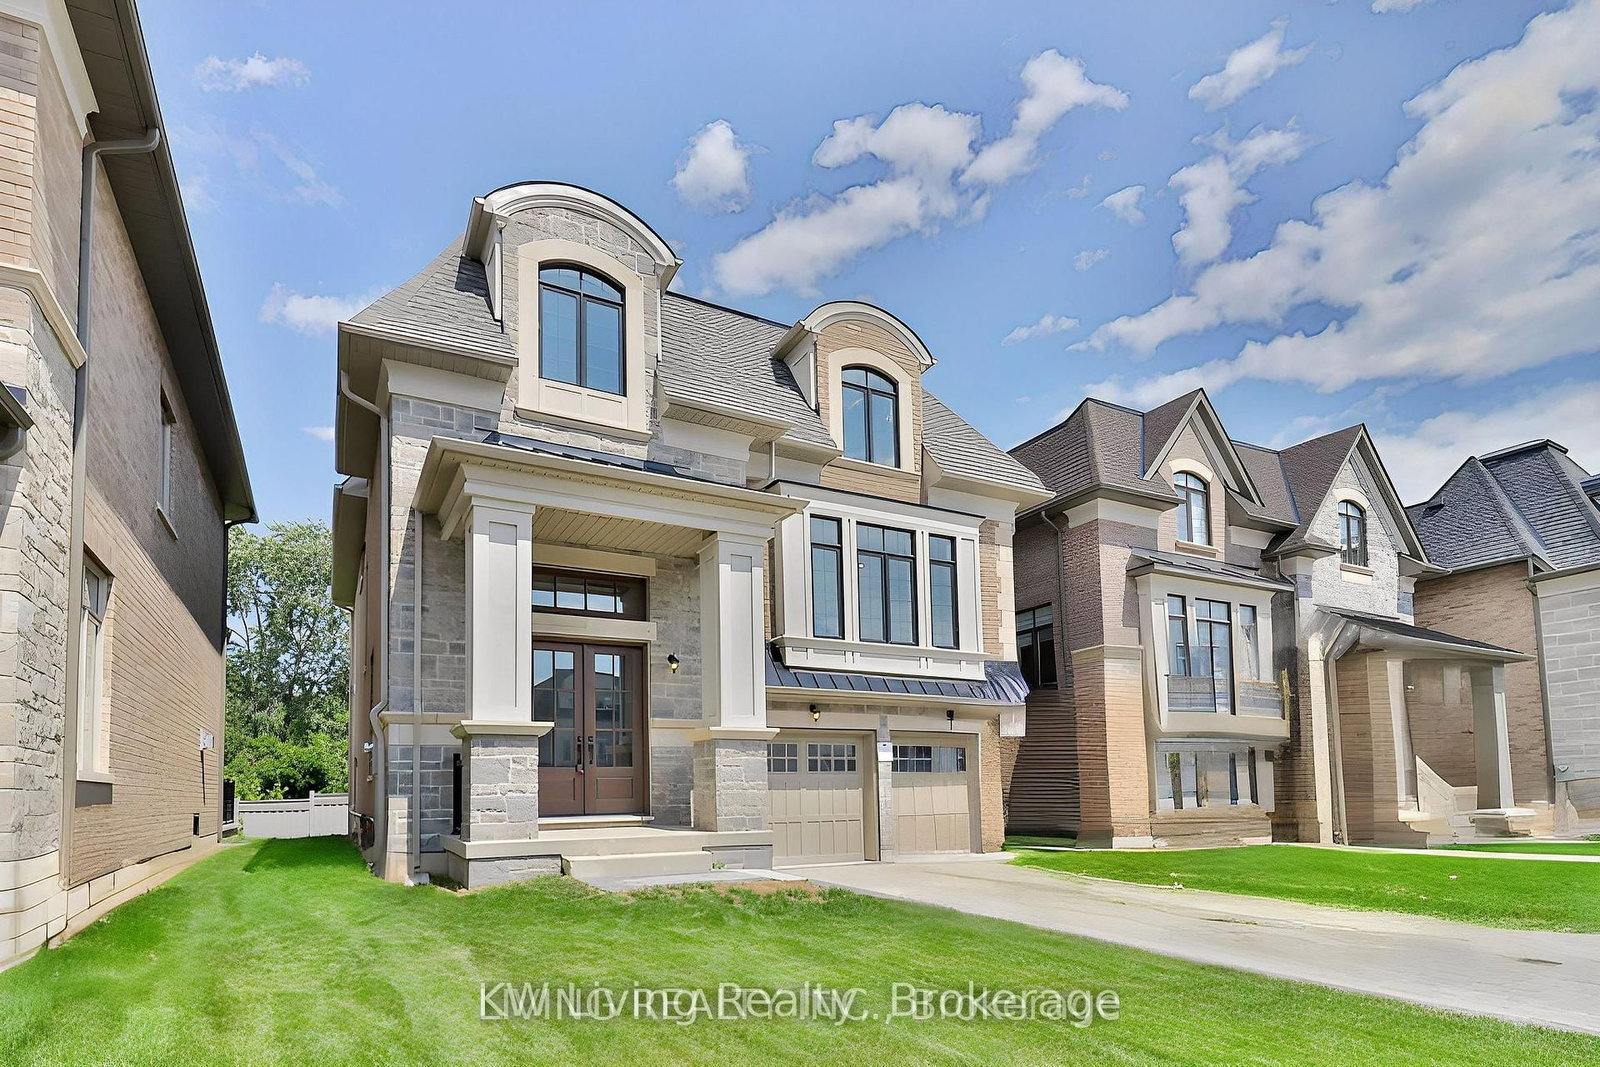
<-- style PDP --> 70 Devondale Avenue, Toronto - Detached for sale for $2,800,000
  • for sale

70 Devondale Avenue

Toronto, Ontario, M2R 2E2 - Newtonbrook West

$2,800,000

  • Neighbourhood

    Newtonbrook West

  • Major Intersection

    Bathurst/Finch

  • Listed Since: 21 day(s)

  • Last update: 5 day(s) ago

Overview

  • Property Type

    Detached, 2-Storey

  • Bedrooms

    4 + 2

  • Bathrooms

    6

  • Basement

    Apartment + Finished

  • Kitchen

    2

  • Total Parking

    10 (2 Attached Garage)

  • Lot Size

    51.16x171.58 (Feet)

  • Taxes

    $11,311.00 (2025)

  • Type

    Freehold

Property Description

Property description for 70 Devondale Avenue, Toronto

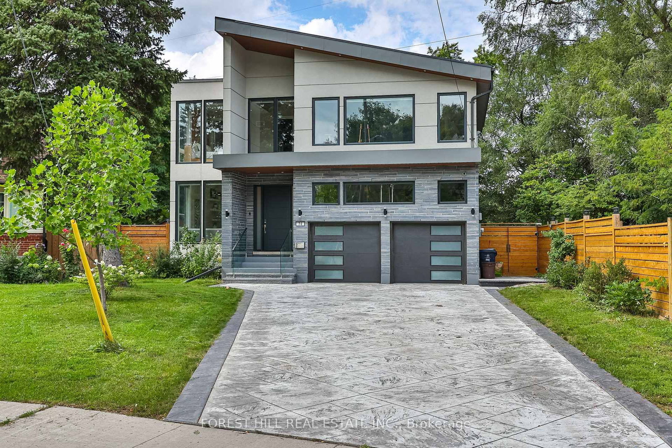
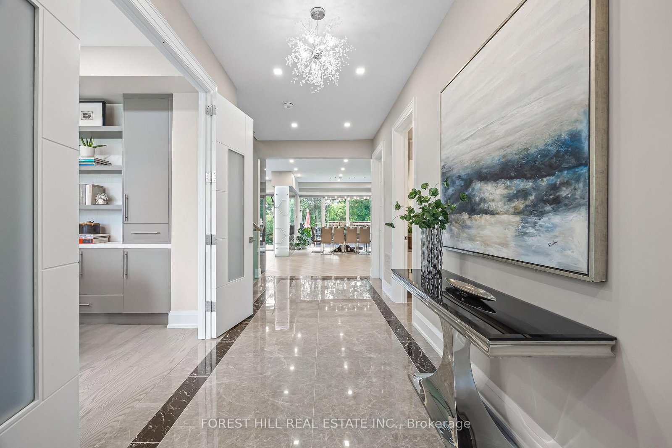
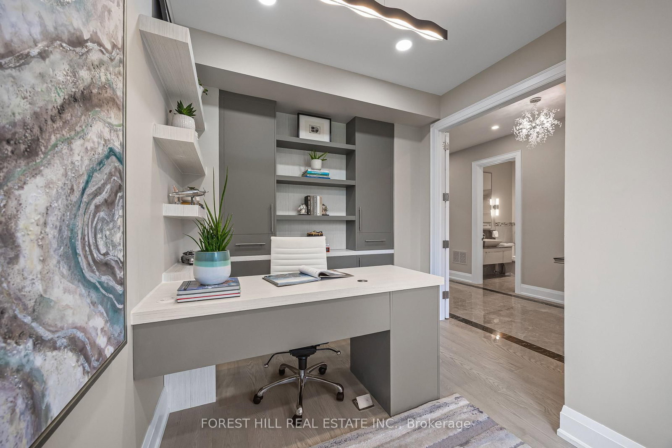
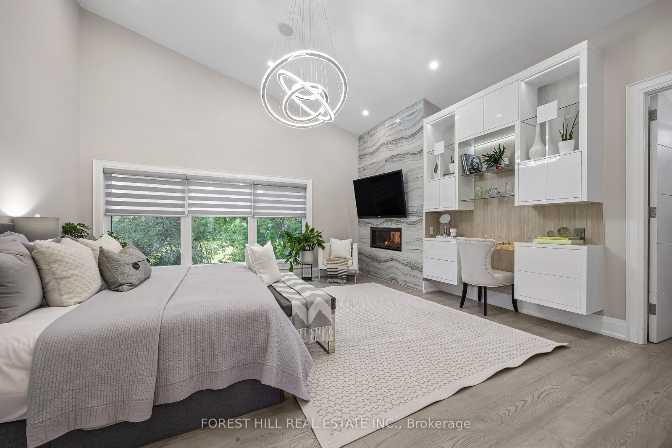
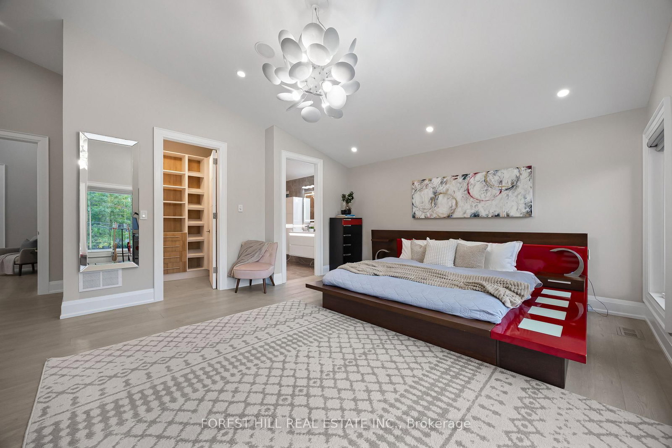
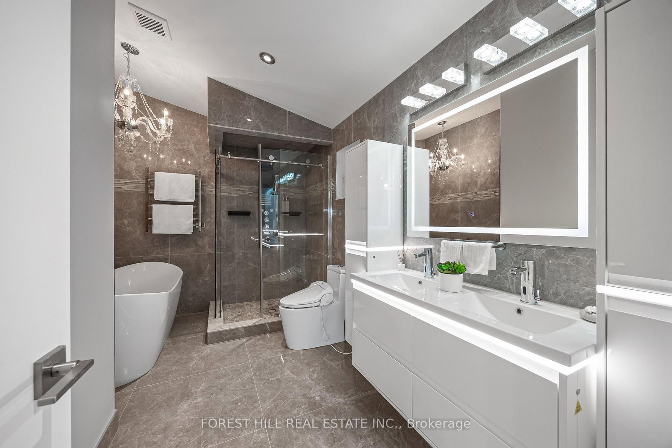
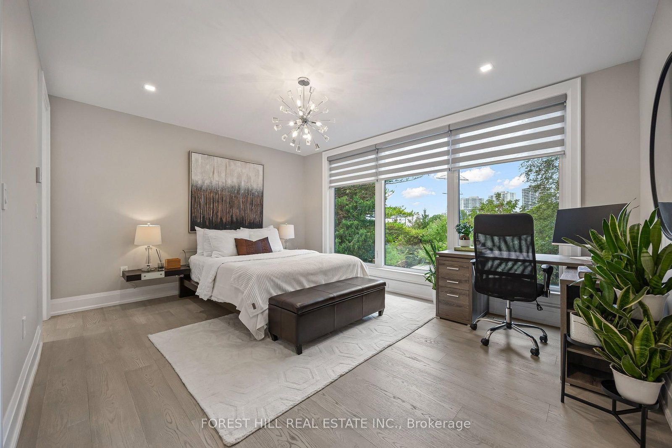
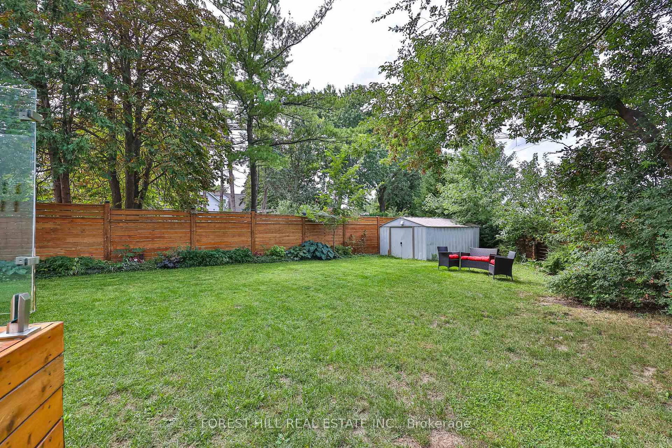
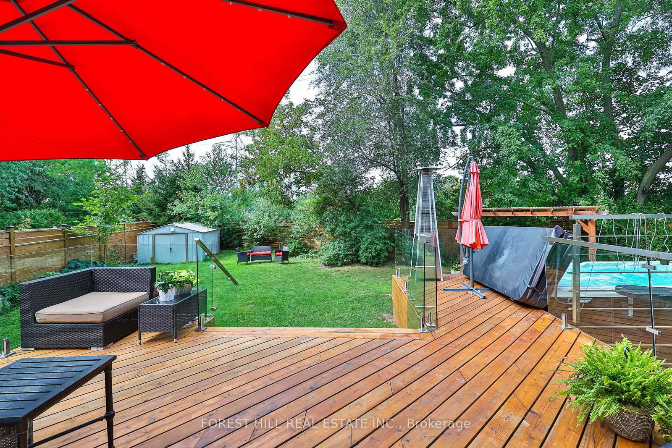
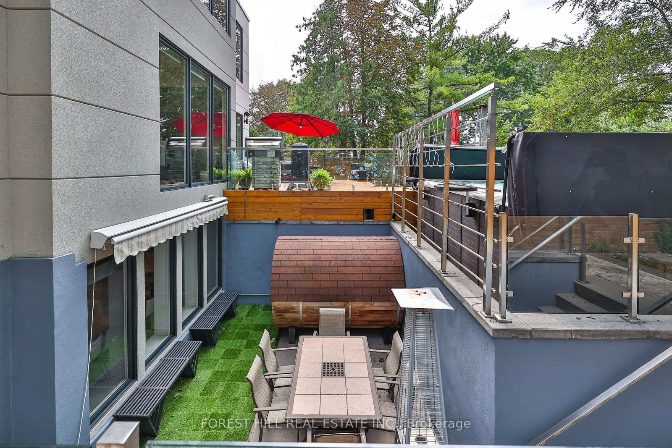
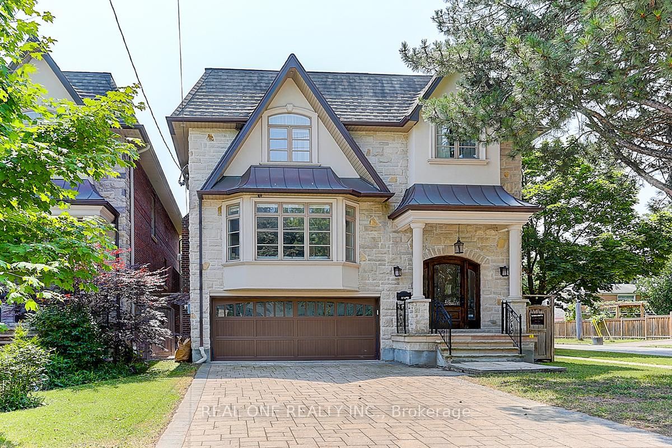
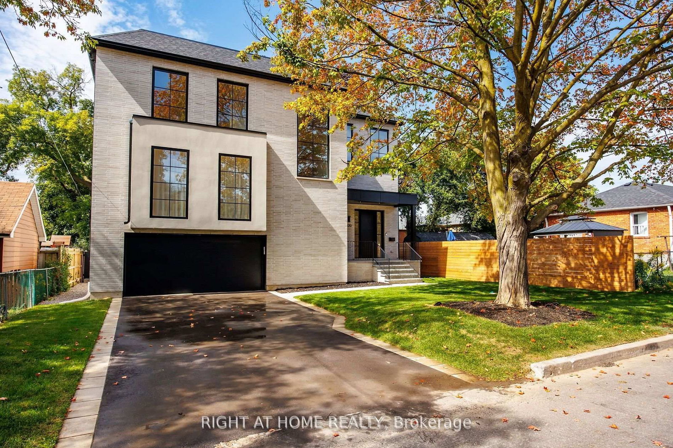
Welcome to 70 Devondale Avenue. This custom-built modern marvel, completed in 2022, is nestled in a quiet, coveted enclave offering the ultimate blend of suburban tranquility and urban convenience. Close to top schools, parks, and shops, this family home features soaring ceilings throughout, abundant natural light, and a highly functional layout with expansive principal rooms and clean architectural lines. The main level welcomes you with a gracious entrance flanked by a bright library and powder room, leading to an open living space where natural light cascades through floor-to-ceiling glass. The gourmet kitchen features a premier JennAir appliance suite including a 6-element gas cooktop with pot filler, double-door fridge/freezer, integrated wall oven, and built-in espresso machine, while a large center island offers a second sink, storage, and seating. A walk-out to the gorgeous deck and garden allows for seamless indoor-outdoor entertaining. The dining room is separated from the kitchen by a dramatic two-sided fireplace, and the living room boasts a dramatically lit media wall complete with a second gas fireplace. Floating stairs lead to four incredibly well-appointed bedrooms, each with its own ensuite bathroom featuring heated floors, towel warmers, massive windows, and walk-in closets. The primary bedroom is adorned with a gorgeous 5-piece spa bath with a deep soaker tub. The completely self-contained lower level boasts a full contemporary kitchen, dining and entertainment area with a fireplace, a bedroom, a 4-piece bath, a second laundry suite, heated floors, and a walk-out to a dining terrace. The rear garden offers an exceptional and elevated leisure lifestyle complete with a dry sauna and an 8-person hot swim spa. A heated 8-car driveway leads to a 2-car garage with direct access to the mudroom. The property is outfitted with an advanced security system and an integrated sound system throughout. See feature sheet for all luxurious details.

Listed by FOREST HILL REAL ESTATE INC.

  • MLS #

    C13839926

  • Sq. Ft

    3500-5000

  • Sq. Ft. Source

    MLS

  • Lot Irregularities

    Y

  • Year Built

    Available Upon Request

  • Pool

    None

  • Drive

    Private

  • Garage

    Attached, 2 spaces

  • Total Parking

    10

  • Family Room

    N

  • Den

    N

  • Exterior

    Brick

  • Fireplace

    Y

  • Roof

    Asphalt Shingle

  • Foundation

    Concrete

  • Elevator

    n/a

  • Water View

    n/a

  • Laundry Level

    Upper

  • Heat

    Forced Air

  • A/C

    Central Air, Wall Unit

  • Water

    Municipal

  • Water Supply

    n/a

  • Sewers

    Sewers

  • Central Vac

    Y

  • Foyer

    3.65 x 1.86 ft Main level

    2 Pc Bath, Floating Stairs

  • Library

    3.66 x 2.16 ft Main level

    B/I Bookcase, Large Window, hardwood floor

  • Dining

    5.88 x 5.36 ft Main level

    Combined W/Living, 2 Way Fireplace, Large Window

  • Kitchen

    5.33 x 5.36 ft Main level

    2 Way Fireplace, W/O To Terrace, Centre Island

  • Living

    5.88 x 5.36 ft Main level

    Combined W/Dining, Fireplace, O/Looks Backyard

  • Primary

    5.21 x 5.31 ft 2nd level

    5 Pc Ensuite, 2 Way Fireplace, W/I Closet

  • 2nd Br

    4.79 x 5.7 ft 2nd level

    5 Pc Ensuite, W/I Closet, hardwood floor

  • 3rd Br

    3.11 x 4.91 ft 2nd level

    4 Pc Ensuite, W/I Closet, hardwood floor

  • 4th Br

    3.81 x 4.87 ft 2nd level

    4 Pc Ensuite, W/I Closet, hardwood floor

  • Media/Ent

    6.25 x 5.99 ft Lower level

    Combined W/Dining, W/O To Terrace, Recessed Lights

  • Dining

    6.25 x 5.99 ft Lower level

    Combined W/Living, W/O To Terrace, Recessed Lights

  • Kitchen

    6.25 x 5.99 ft Lower level

    Combined W/Living, W/O To Terrace, Recessed Lights

Thinking of Selling?

Find Out Your Home’s Value in Today’s Market!

No Email or Signup is required to view your home estimate.

estimate your home value

Contact Manoj Kukreja

Sales Representative,
Century 21 People’s Choice Realty Inc.,
Brokerage
(647) 576 - 2100

Manoj profile avatar

Property History

Property history for 70 Devondale Avenue, Toronto

This property has been sold 11 times before. Create your free account to explore sold prices, detailed property history, and more insider data.

Sign In / Register

Mortgage Calculator

This data is for informational purposes only.

Mortgage Payment per month

Principal Amount

Interest

Total Payable

Amortization

Amortization

Closing Cost Calculator

This data is for informational purposes only.

Closing Cost Total for this property

Total Cash flow for purchasing this property

Down Payment(%)*
Additional information

Provincial Land Transfer Tax

Ontario Land Transfer Tax Rebate

Toronto Land Transfer Tax

Toronto Land Transfer Tax Rebate

PST on CMHC Insurance Premium

Lawyer Fees

$2,825

Government Registration Fee's

$164

Title Insurance

Closing Cost Total

Total Cash flow for purchasing this property

Provincial Land Transfer Tax

Ontario Land Transfer Tax Rebate

Toronto Land Transfer Tax

Toronto Land Transfer Tax Rebate

PST on CMHC Insurance Premium

Lawyer Fees

$2,825

Government Registarion Fee's

$164

Title Insurance

Down Payment(%)*

* A down payment of less than 20% is permitted only for first-time home buyers purchasing their principal residence. The minimum down payment required is 5% for the portion of the purchase price up to $500,000, and 10% for the portion between $500,000 and $1,500,000. For properties priced over $1,500,000, a minimum down payment of 20% is required.

Thinking of Selling?

Find Out Your Home’s Value in Today’s Market!

No Email or Signup is required to view your home estimate.

estimate your home value

Contact Manoj Kukreja

Sales Representative, Century 21 People’s Choice Realty Inc., Brokerage
(647) 576 - 2100

Manoj profile avatar

Recent Sold Listings in Newtonbrook West, Toronto

Popular Cities